Home Services About Portfolio Contact

mirna@emiluprojekt.hr  ·  +385 91 545 18 25

ARCHITECTURE
EMiLU Projekt

ARCHITECTURE

An architecture studio in the heart of Samobor. Design, energy renovation, interiors and supervision.

Samobor, HR
17 +

years of experience

100 +

projects

We believe in the power of thoughtful design to improve the way we live and work. A small but dedicated studio delivering personalised architectural solutions tailored to each client’s wishes.

01

Services

Services we offer — from concept design to permitting and site supervision.

01

Architectural design

A full architectural design service covering everything needed to obtain a building permit: a concept design with exterior visualisations, the detailed design, and all required documentation. We offer a complete package that includes collaborators from other disciplines, as well as cost estimates for all types of works.

02

Detailed design for building energy renovation

The detailed design includes a survey of the building's existing condition, the newly planned state with designed energy-efficiency measures, a cost estimate, a rational energy use and thermal protection design, and the electrical and mechanical design for the energy-efficiency measures with their respective cost estimates.

03

Energy certification and energy audits

An energy performance certificate is required for any space heated to +18°C or above, before an occupancy permit is issued for new buildings, and before a building or a unit within it is sold or rented. The certificate is valid for 10 years. This service includes an energy audit and the issuing of an energy performance certificate for buildings with simple technical systems.

04

Interior design

Interior design services include a concept design (layout, floor plans, proposed materials and fittings, interior visualisations) and, where needed, a detailed execution design (furniture, lighting, sanitary fixtures, floor and wall finishes, tiling layout plans), all tailored to the client's wishes.

05

Unit subdivision (etažiranje)

Unit subdivision is the legal process of establishing ownership over a precisely defined part of a building — an apartment and its associated parts. Our service includes surveying the space and preparing the subdivision study, as well as obtaining confirmation from the relevant authority that each unit is a self-contained, independently usable part of the property.

06

3D visualisations

Creation of 3D models and interior and/or exterior visualisations for all types of buildings or individual spaces, based on defined drawings. 3D modelling lets you visualise your project before it comes to life. We also produce visualisations, apartment catalogues, and promotional catalogues for properties for sale.

07

Rational energy use and thermal protection design

Preparation of this design as part of the detailed design, demonstrating compliance with technical requirements for rational energy use and thermal protection of buildings, and issuing the building's energy performance certificate, in accordance with current regulations.

08

Construction site supervision

Construction site supervision is carried out on behalf of the investor to ensure the works comply with the building permit and the detailed design. It includes maintaining the e-construction site log, reviewing documentation, checking the quality of works and materials used, site visits and coordination, and preparing the documentation for the technical inspection and final report.

02

About us

EMiLU Projekt · Samobor

Welcome to EMiLU Projekt, an architecture studio in the heart of Samobor. We specialise in architectural design, dedicated to creating spaces that are not only aesthetically pleasing but also functional and sustainable.

Our roots lie in the charming town of Samobor, Croatia. EMiLU Projekt is proud to contribute to the architectural landscape across the whole country, while embracing the rich cultural and historical context that surrounds us.

We understand that every project is a personal journey. EMiLU Projekt works closely with clients to understand their vision and preferences. Our goal is to make the design process as easy and enjoyable as possible.

We invite you to join us on a journey where creativity meets functionality and sustainability, building a greener, more sustainable future — where your dreams take the shape of architectural spaces that truly feel like home.
03

Portfolio

All projects
01

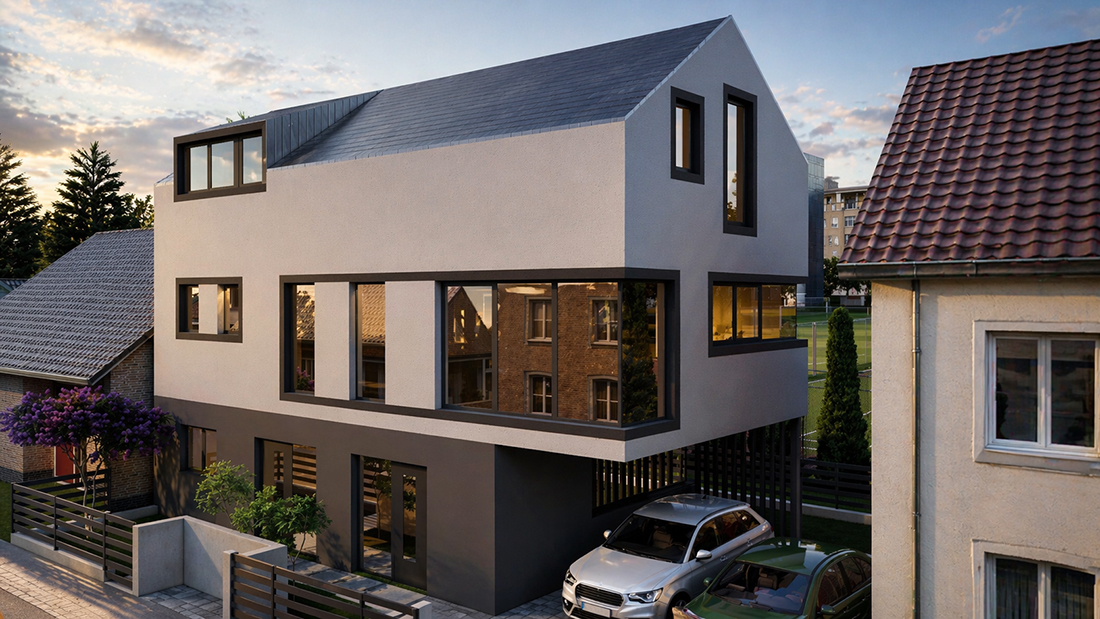
Residential Building with Two Units

Project
Residential Building with Two Units
02

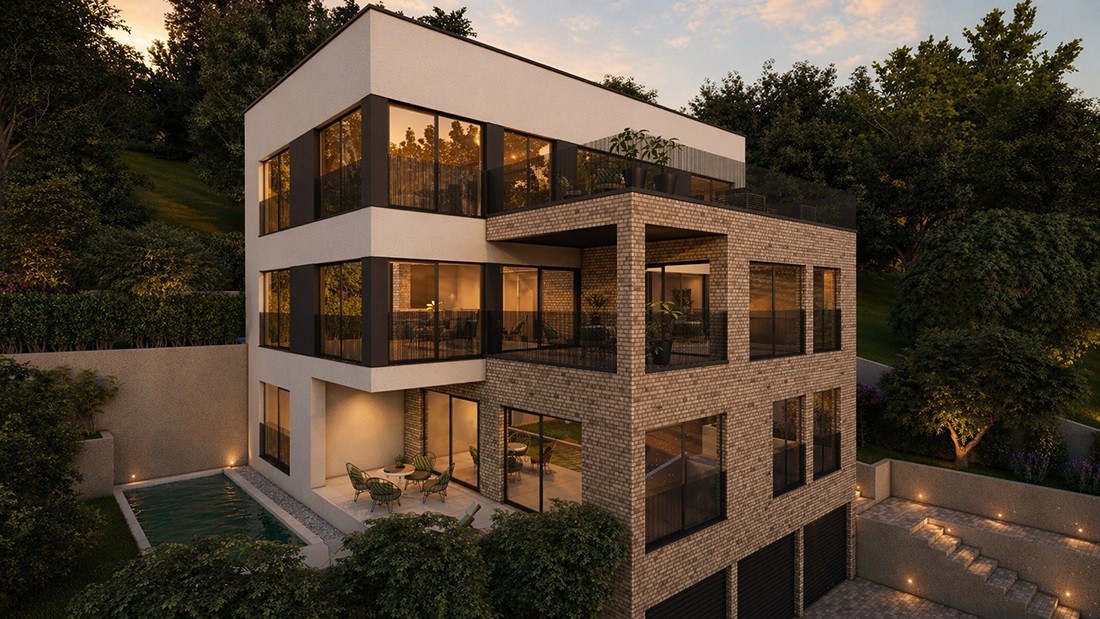
Multi-Residential Building

Project
Multi-Residential Building
03

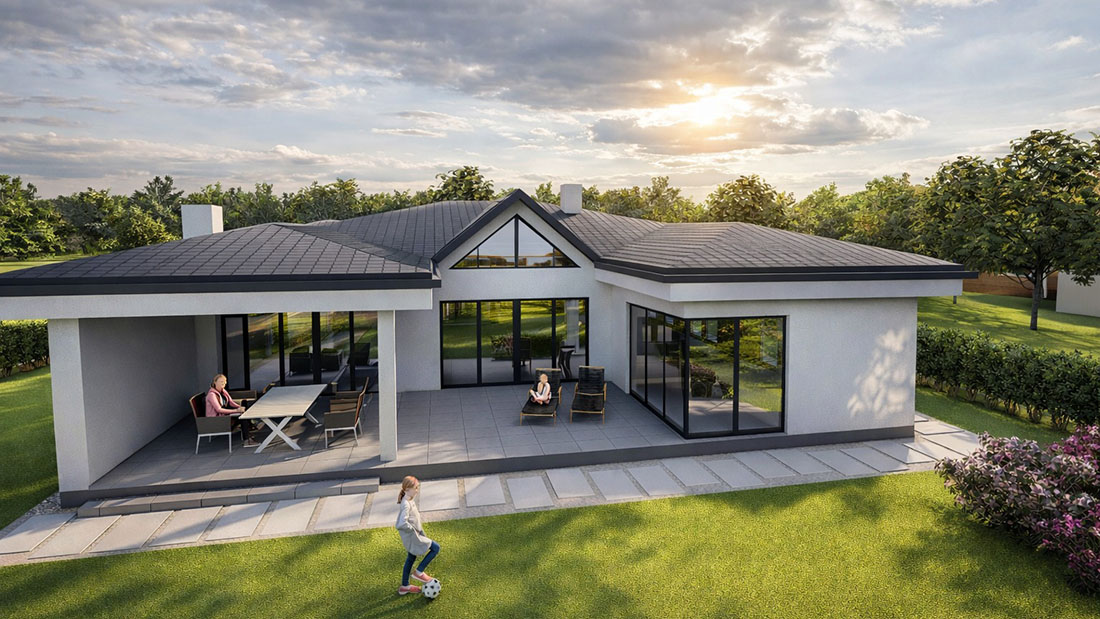
Family House

Project
Family House
04

Contact

Phone

+385 91 545 18 25

Working hours

Meetings by appointment.

Location

10430 Samobor

Send us a message

Describe your project in a few sentences and we’ll get back to you with suggested next steps.

mirna@emiluprojekt.hr